
Full Remodel
The Kapler
Walls opened, stone fireplace rebuilt, and a pantry that finally fits the family. Same footprint, different house.
View the project

Custom homes, remodels and basement finishes — led by Lee Fleming from first sketch to final walkthrough.
Design, budget, trades and finishes are handled by one team, so you have one person who knows your home inside and out — not a handoff between departments.
We take on a handful of projects a year so each one gets our full attention. It’s how a home ends up feeling like yours.
Walls opened, stone fireplace rebuilt, and a pantry that finally fits the family. Same footprint, different house.
View the project
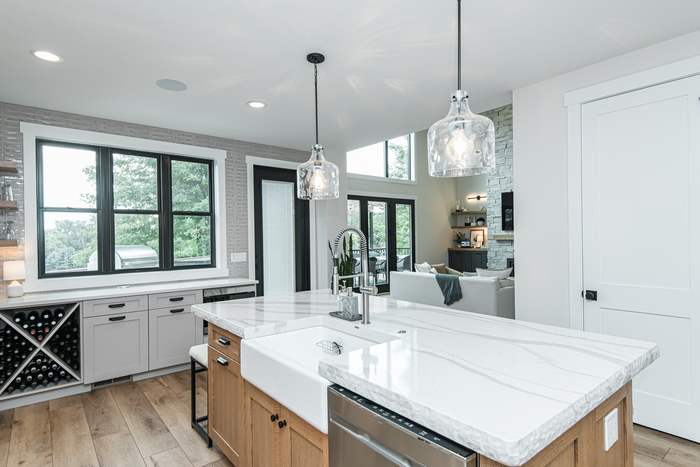
A full custom build in southwest Rochester — white oak, quartz, and a kitchen laid out around how the family actually cooks.
View the project Renderings
A dark, vertical-sided custom home with warm cedar accents, set among birch trees and native plantings.
View the project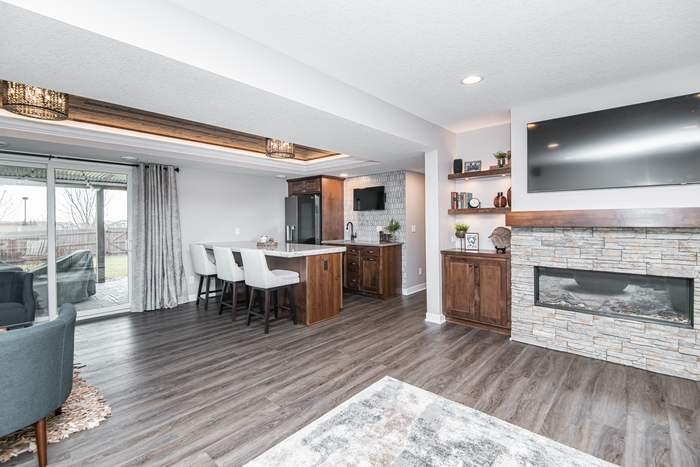
Bar, lounge, and a reclaimed-wood tray ceiling — 1,200 square feet that had been storage.
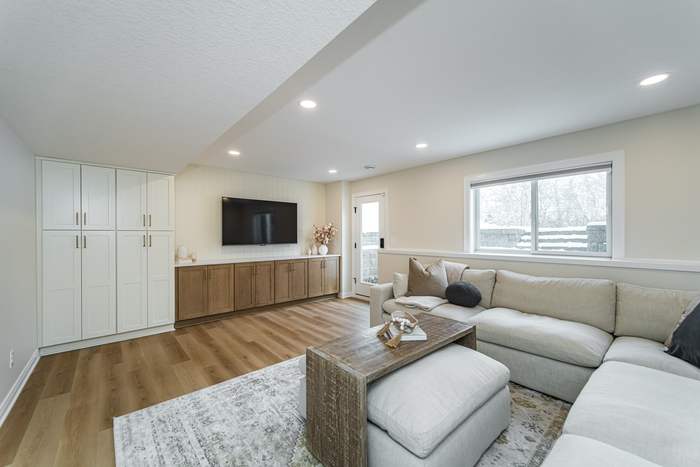
Cream and honey tones, brass hardware and a textured-tile wet bar — a warm, bright lower level with a workout room and a spa-style bath.
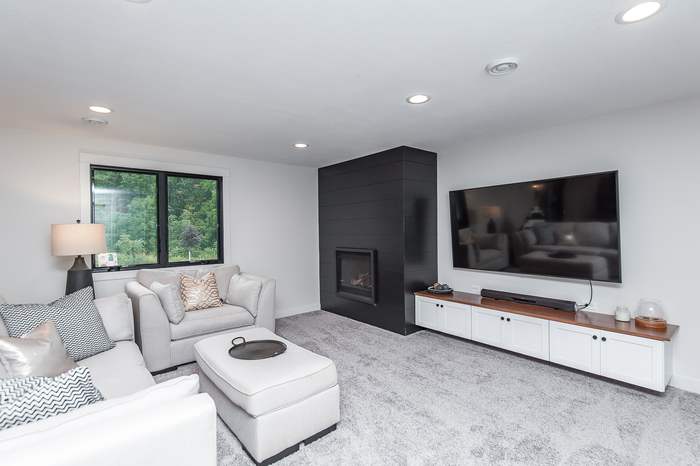
A black shiplap fireplace wall, a white shaker wet bar and room to spread out.

“Your home should tell your story. We’re here to help you build it.”Lee FlemingBuilder & REALTOR®
MN Living Co. is a husband-and-wife team in Rochester, Minnesota, helping you buy, sell, build or remodel the home you deserve.
Lee grew up around construction and real estate, and it shows in how he builds. As a Rochester native, he leads every project himself — bringing design, budget, trades and finishes together under one roof.
Our storyNew build, remodel, or basement finish — tell us what you have in mind and we’ll take it from there.